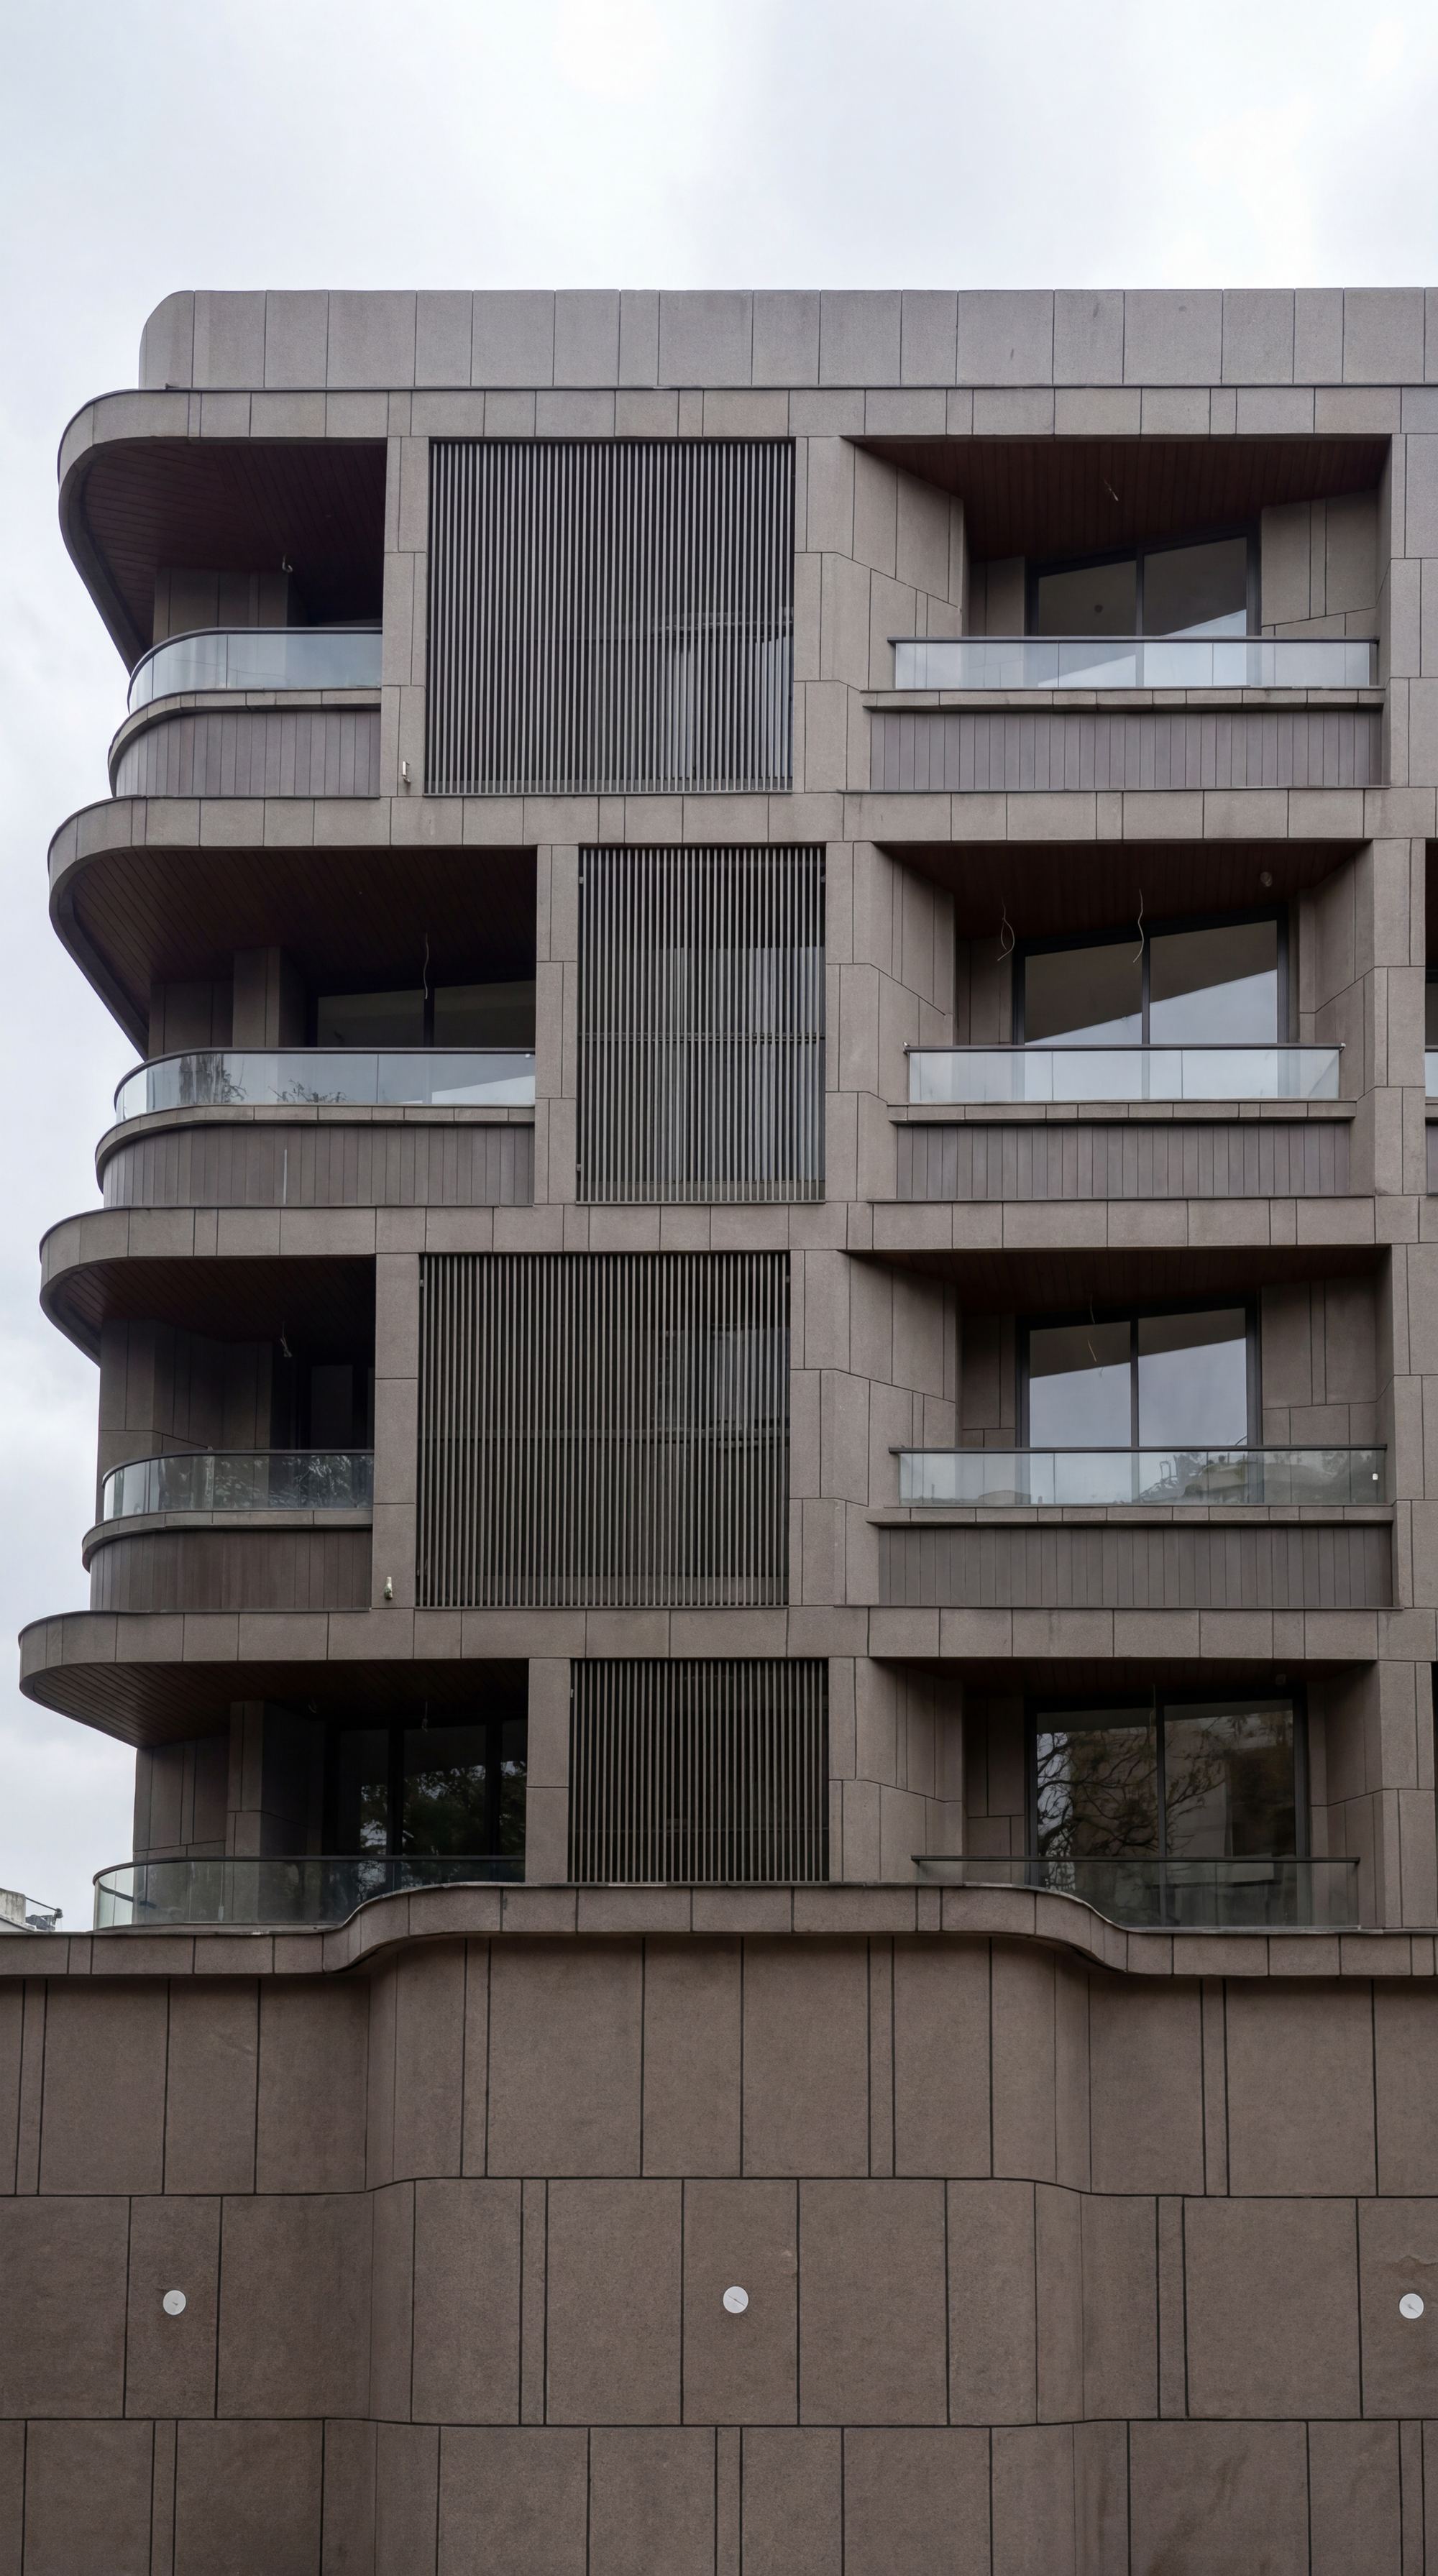
Crafted by ARE · Haralur Road, Bengaluru
Crafted by ARE · Haralur Road, Bengaluru
The Neuhaus Story
Privacy is the new privilege.
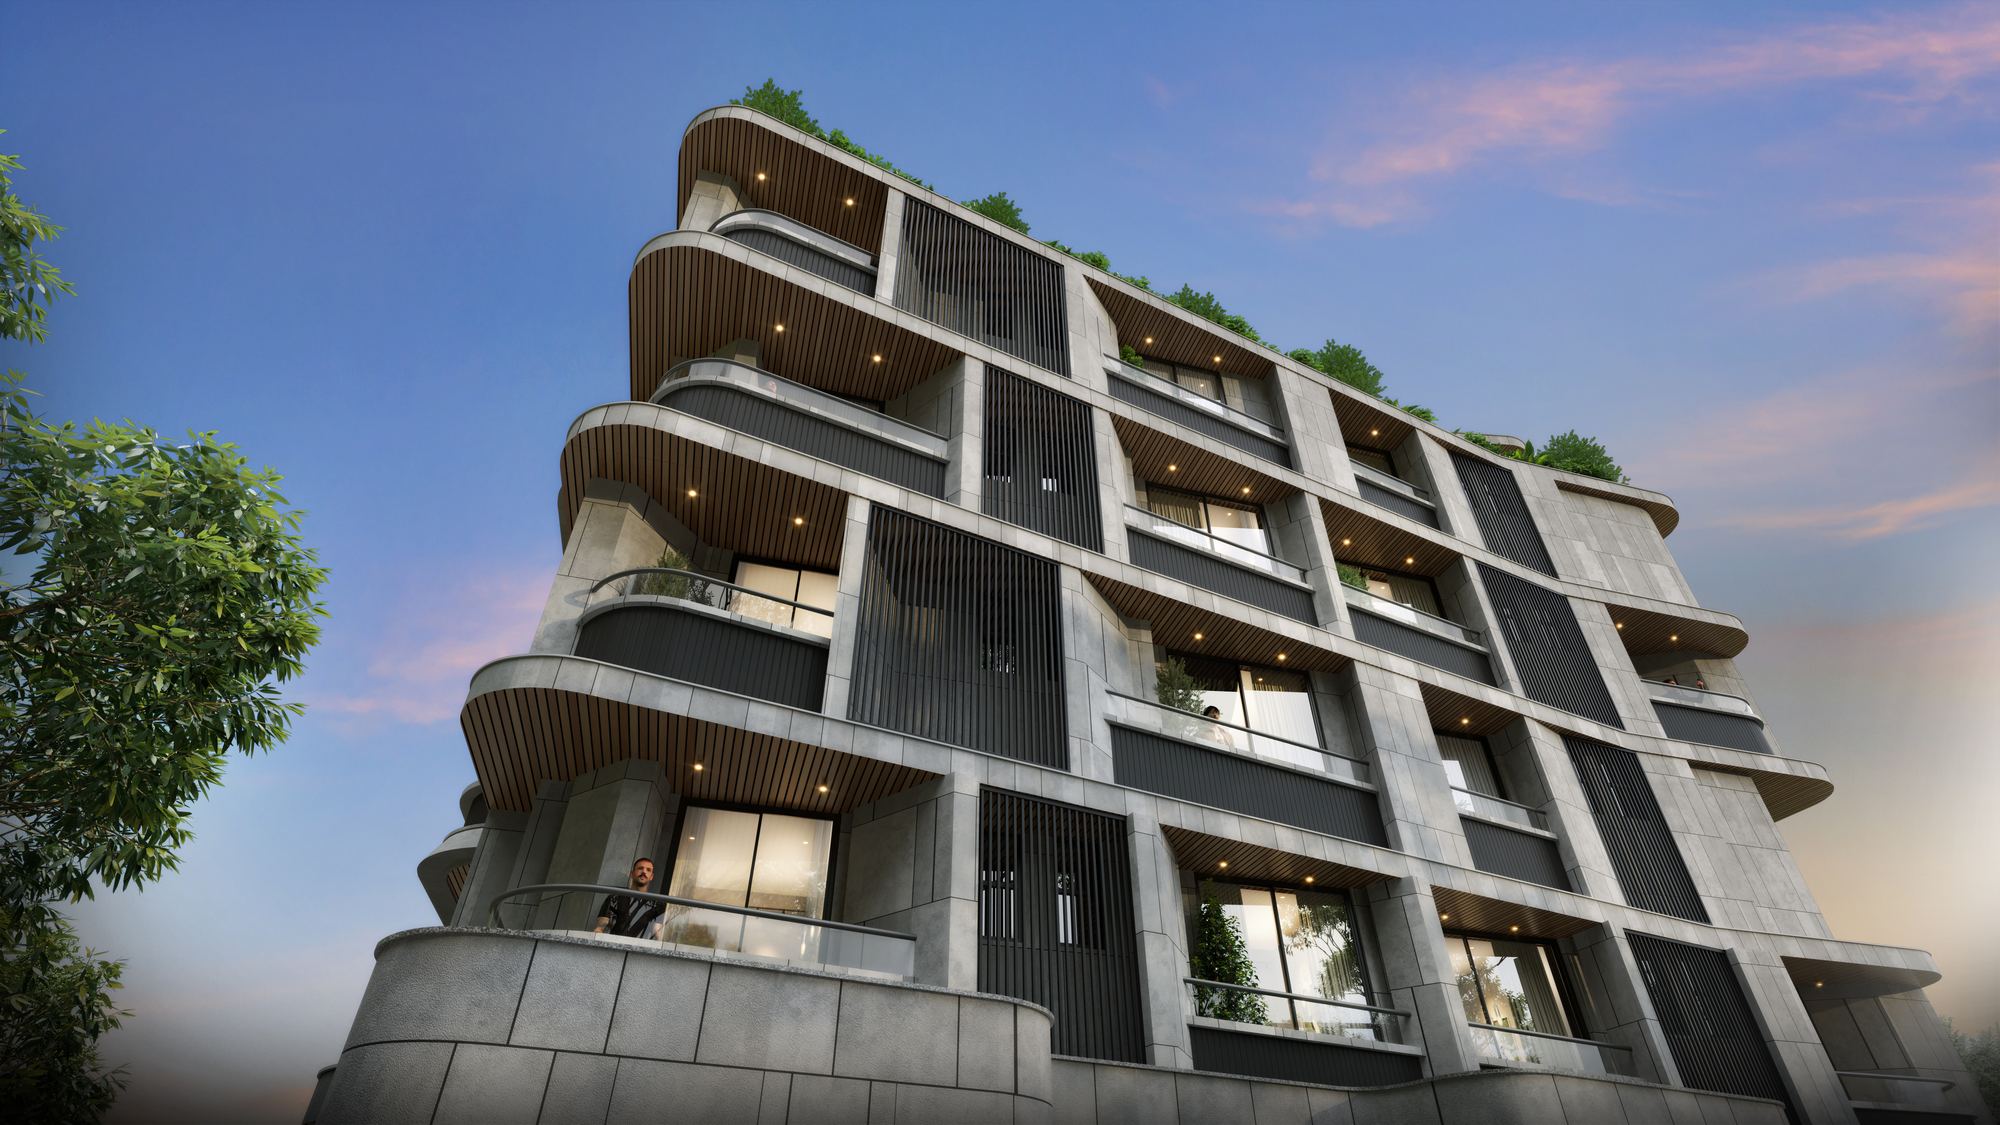
In a city increasingly defined by scale, Neuhaus takes a more considered approach.
A limited collection of spacious residences comes together in an intimate address where thoughtful architecture, generous spaces and carefully considered details create an everyday experience that feels distinctly personal.
From generous living spaces and functional kitchens to carefully selected finishes and contemporary conveniences, Neuhaus is designed around the details that elevate everyday living.
20
Exclusive boutique units in a grand, low-density structure
13,465
Sq.ft. of land area the development spans
3 BHK
Boutique residences, thoughtfully laid out
G+4
Ground plus four floors of considered design
1,820–2,741
Sq.ft. spacious unit sizes across the collection
2 Cars
Dedicated double-height basement parking, per unit
Experiences designed to make everyday life feel more complete.
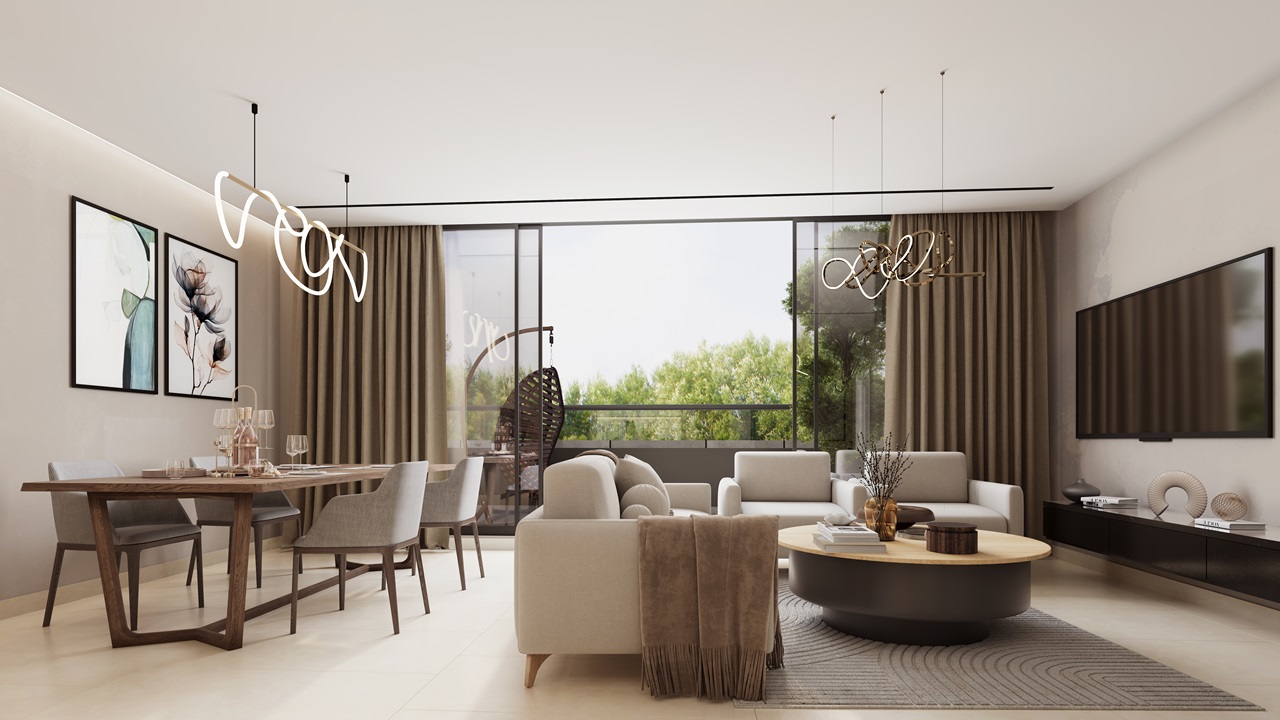
Stylish Living & Dining Spaces
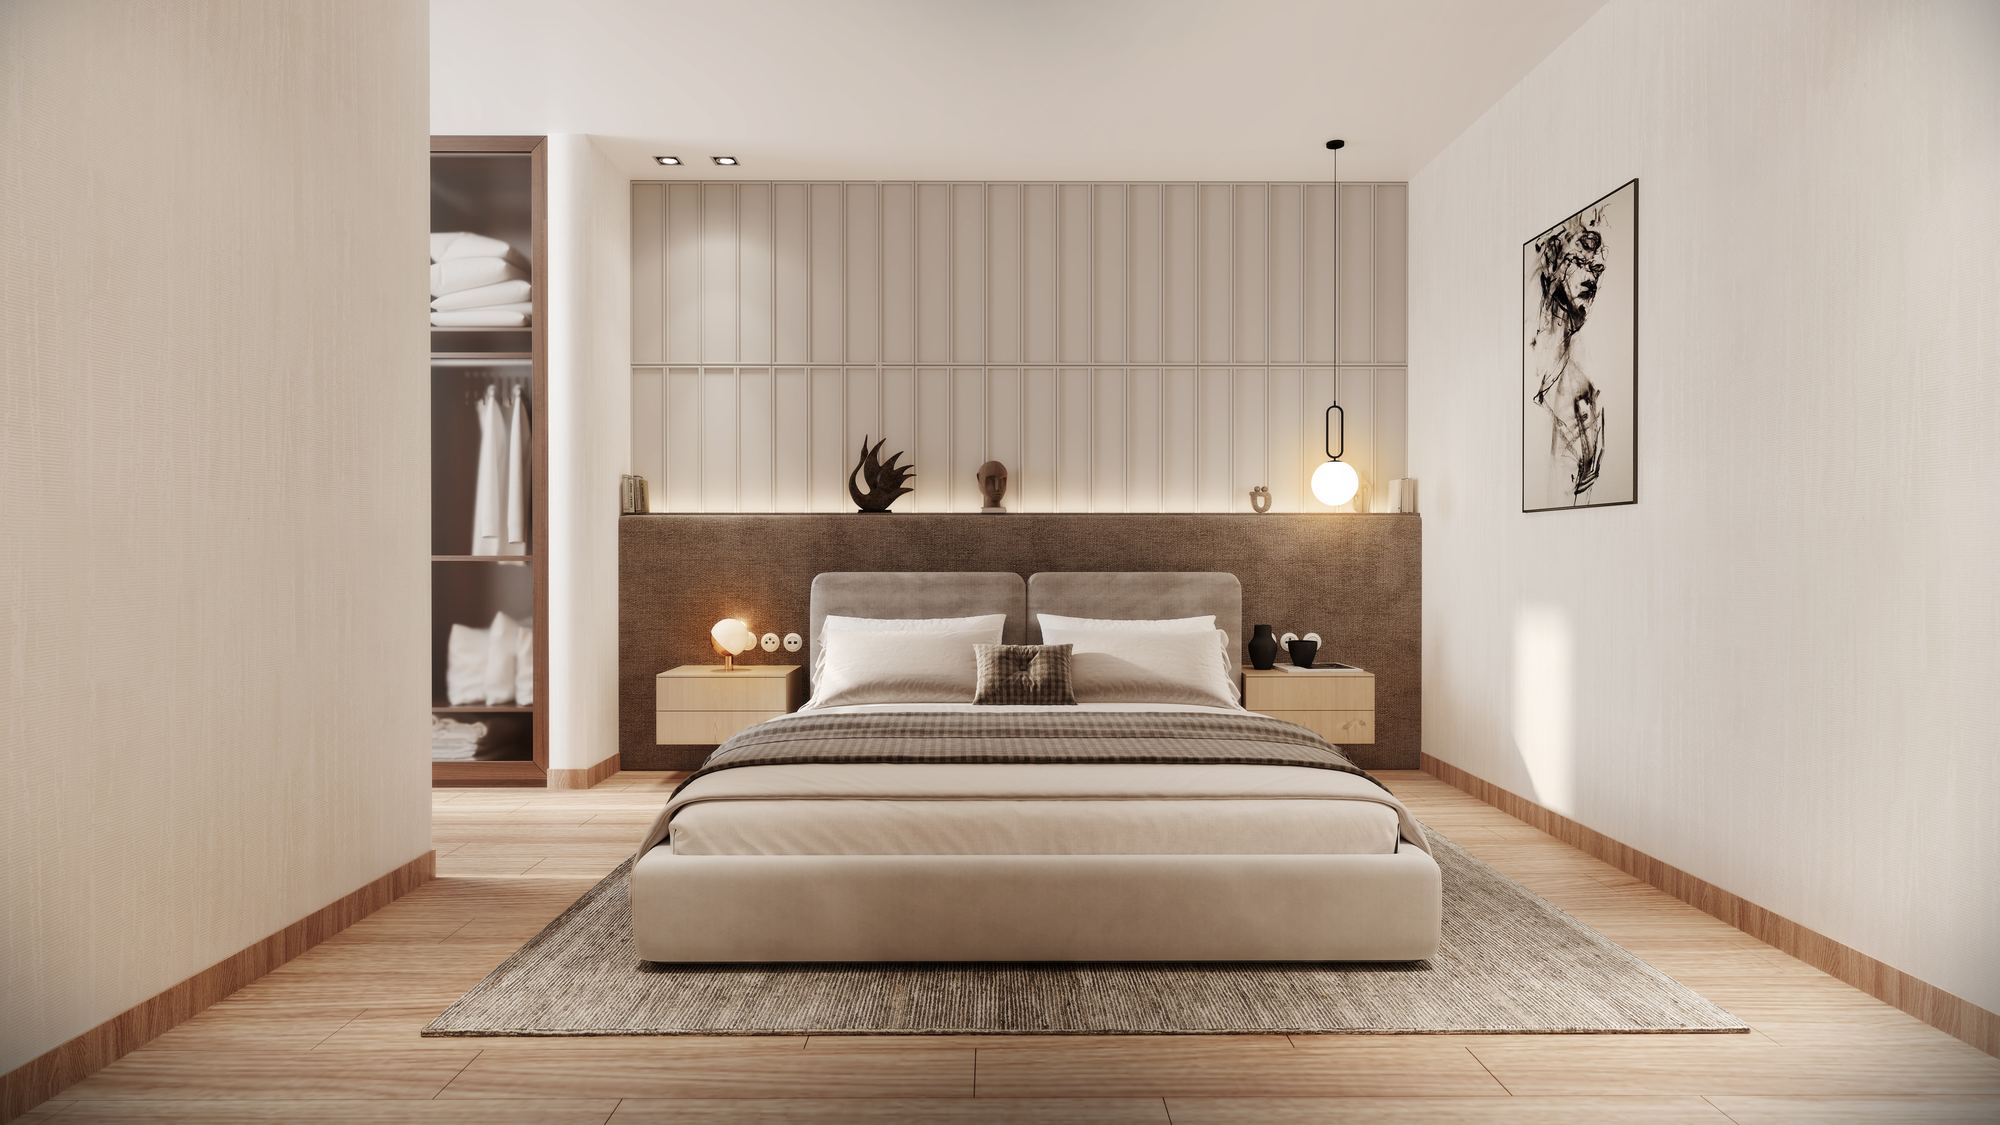
Boutique Charm, Modern Design
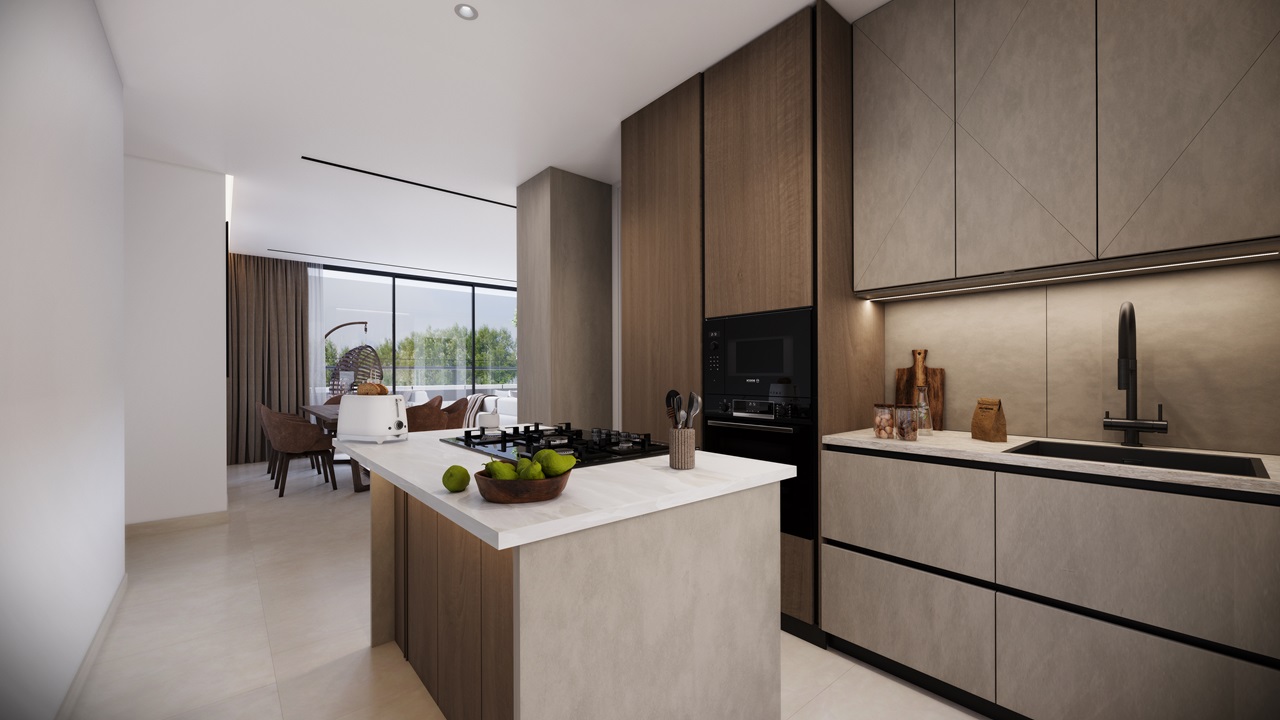
Functional Island Kitchen
State-of-the-art amenities
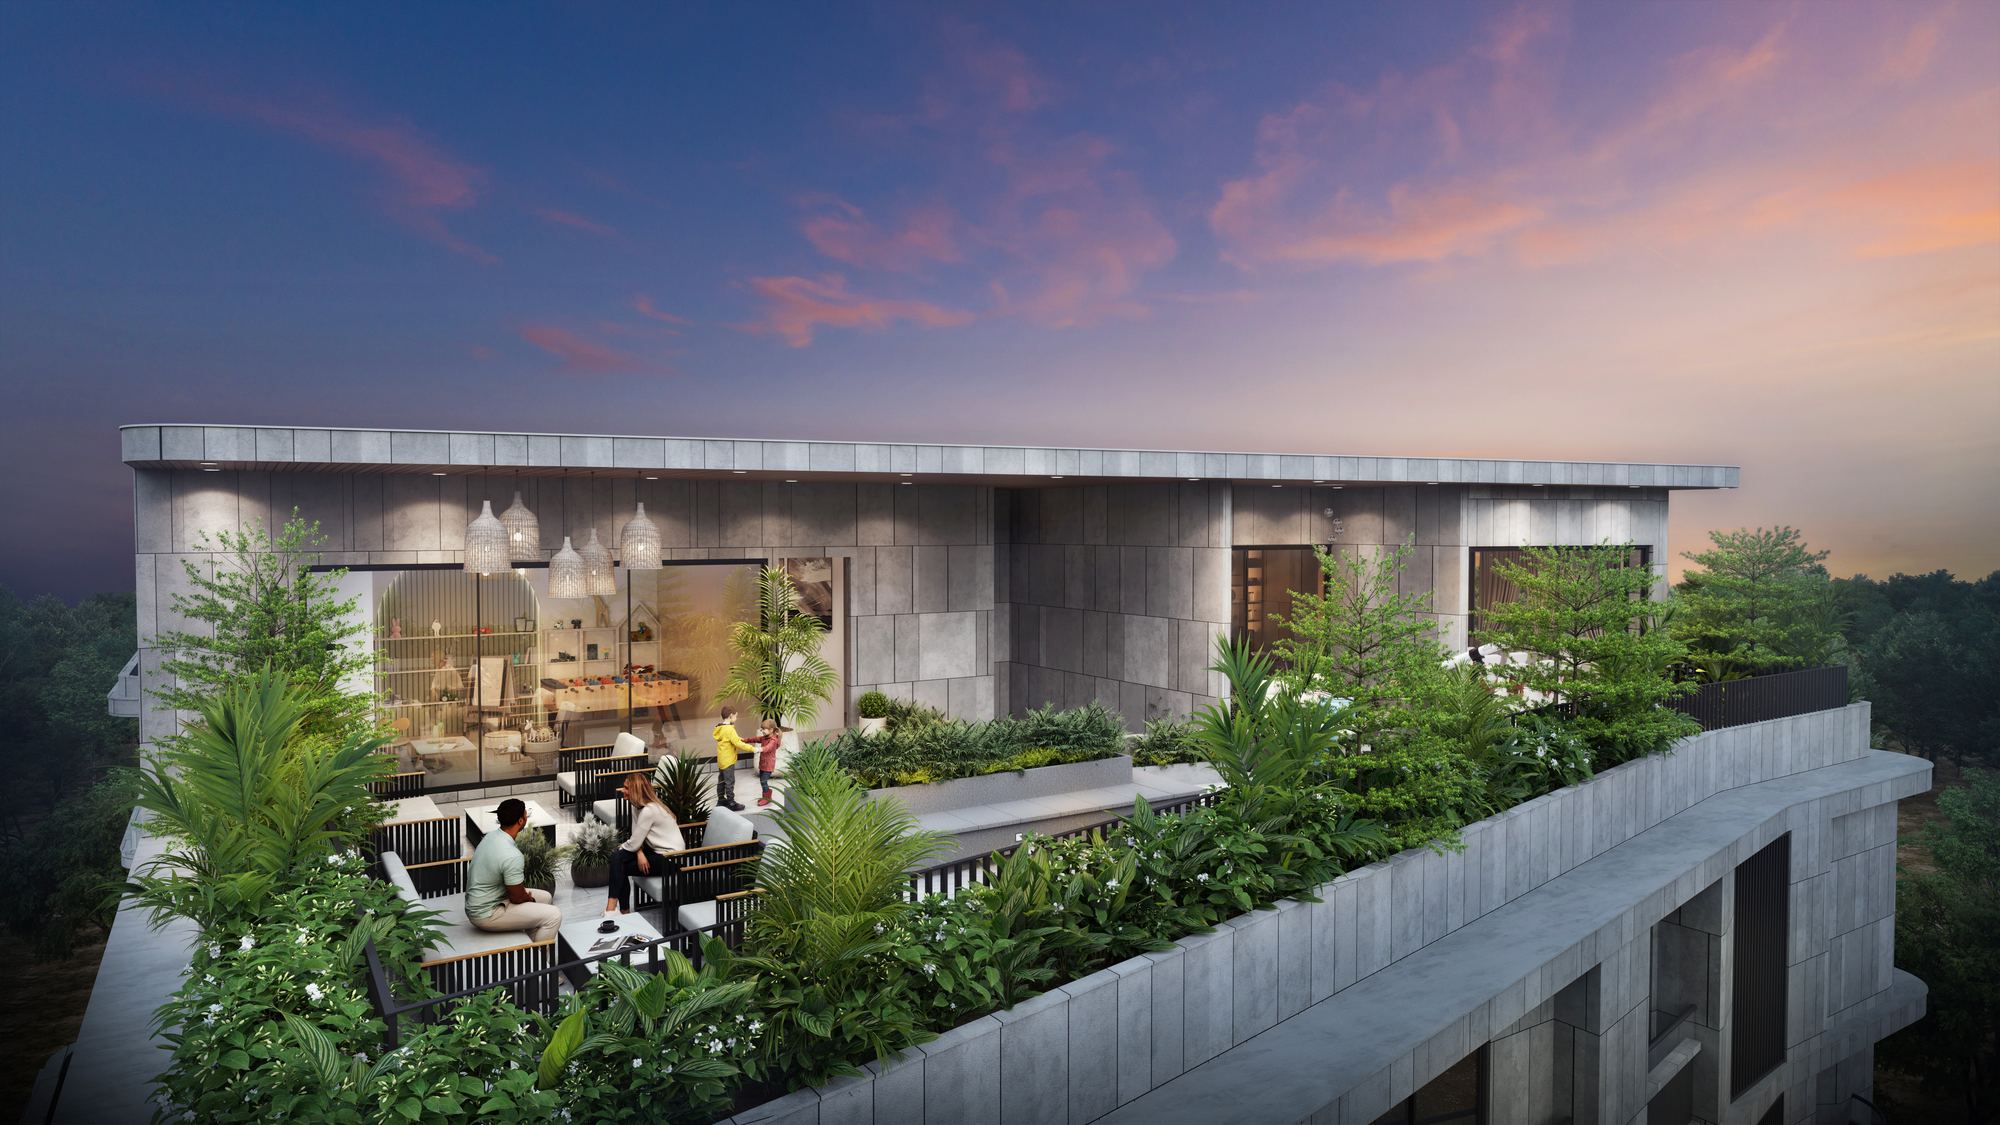
Rooftop Deck
Gymnasium
A fully-equipped space for everyday fitness
Party Hall
An elegant venue for gatherings and celebrations
Alexa-Enabled, Tech Integrated Homes
Every Neuhaus residence is designed for smart living — voice-enabled control across lighting, appliances, and comfort.
Built to Last
Structure
RCC framed structure with SBM.
Walls
SBM walls — 100mm, 150mm and 200mm wherever necessary.
Windows
Aluminium / UPVC.
Bathrooms
600 x 1200mm wall tiles to false-ceiling height, anti-skid ceramic flooring, Kohler wall-mounted EWC, wash basin & fittings.
Flooring
Branded 800 x 1600mm full-body vitrified flooring in living, dining & bedrooms; vitrified in corridors, staircase, common areas & lift lobby.
Doors
4'x8' hardwood main door with modular veneer; 3'x8' internal doors; laminated toilet doors; UPVC utility door.
Electrical
Legrand-equivalent modular switches, 5KW per flat, DG backup for common areas + 750W per flat, AC & TV points in all rooms.
Kitchen
Provision for exhaust fan, aqua guard and sink.
Painting
Internal walls in Asian / Berger / Dulux emulsion.
Elevators
Kone / Schindler / TK Elevators or equivalent.
Water Supply
Water sourced from a primary Water Treatment Plant.
Security
Compound wall enclosure with round-the-clock security.
Gallery
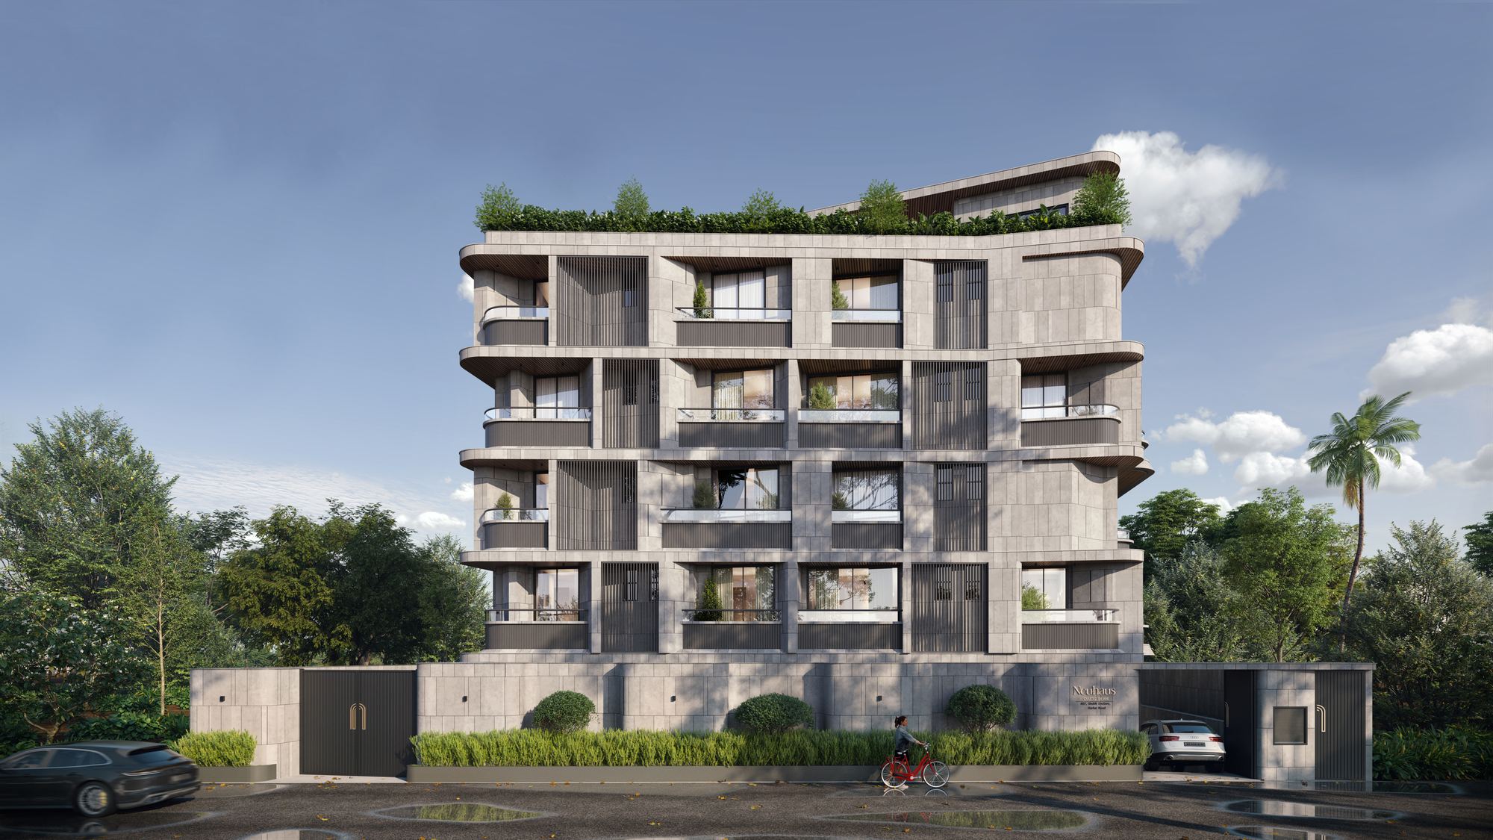
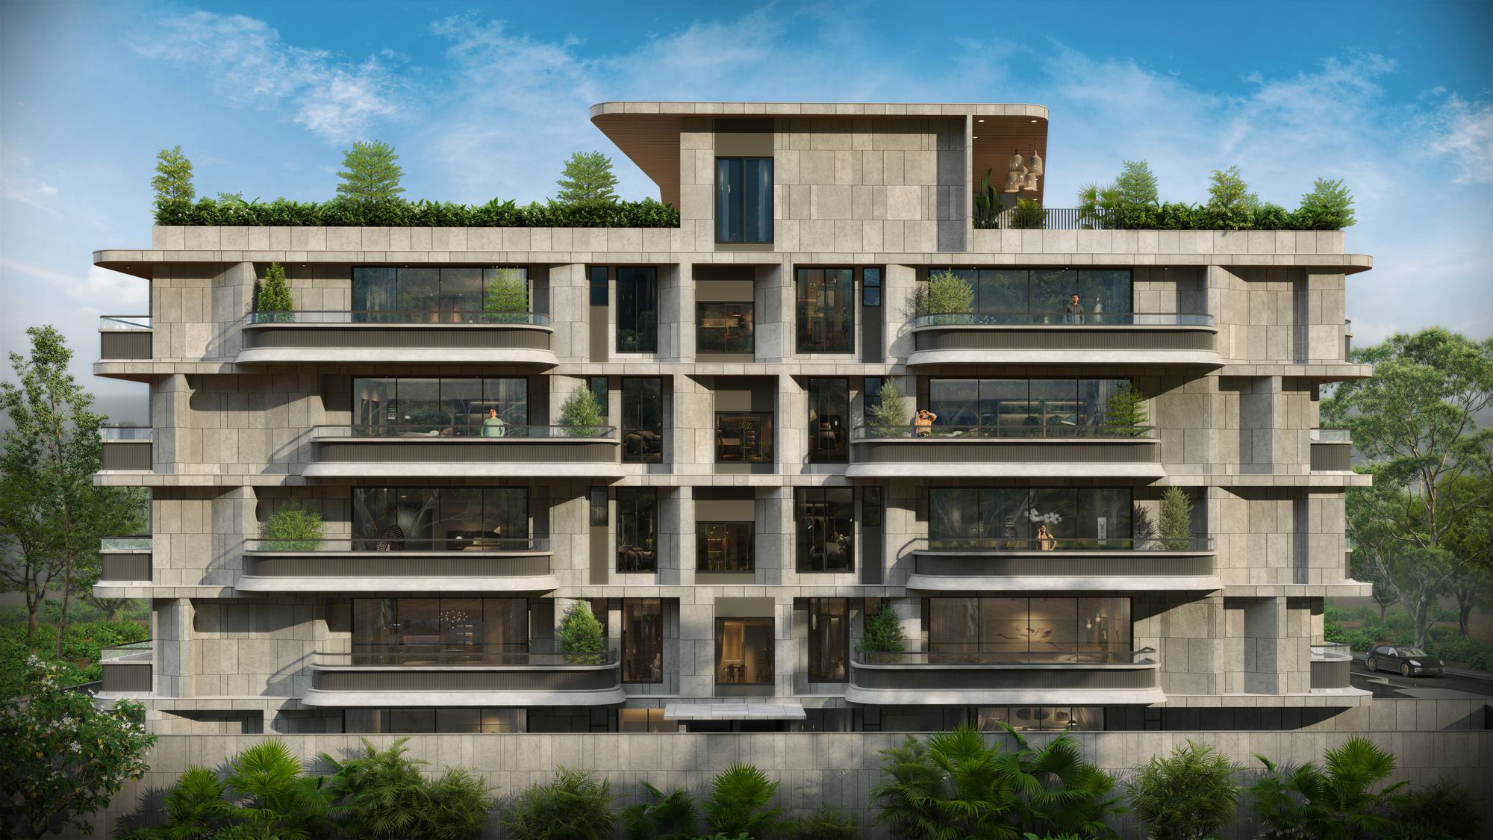
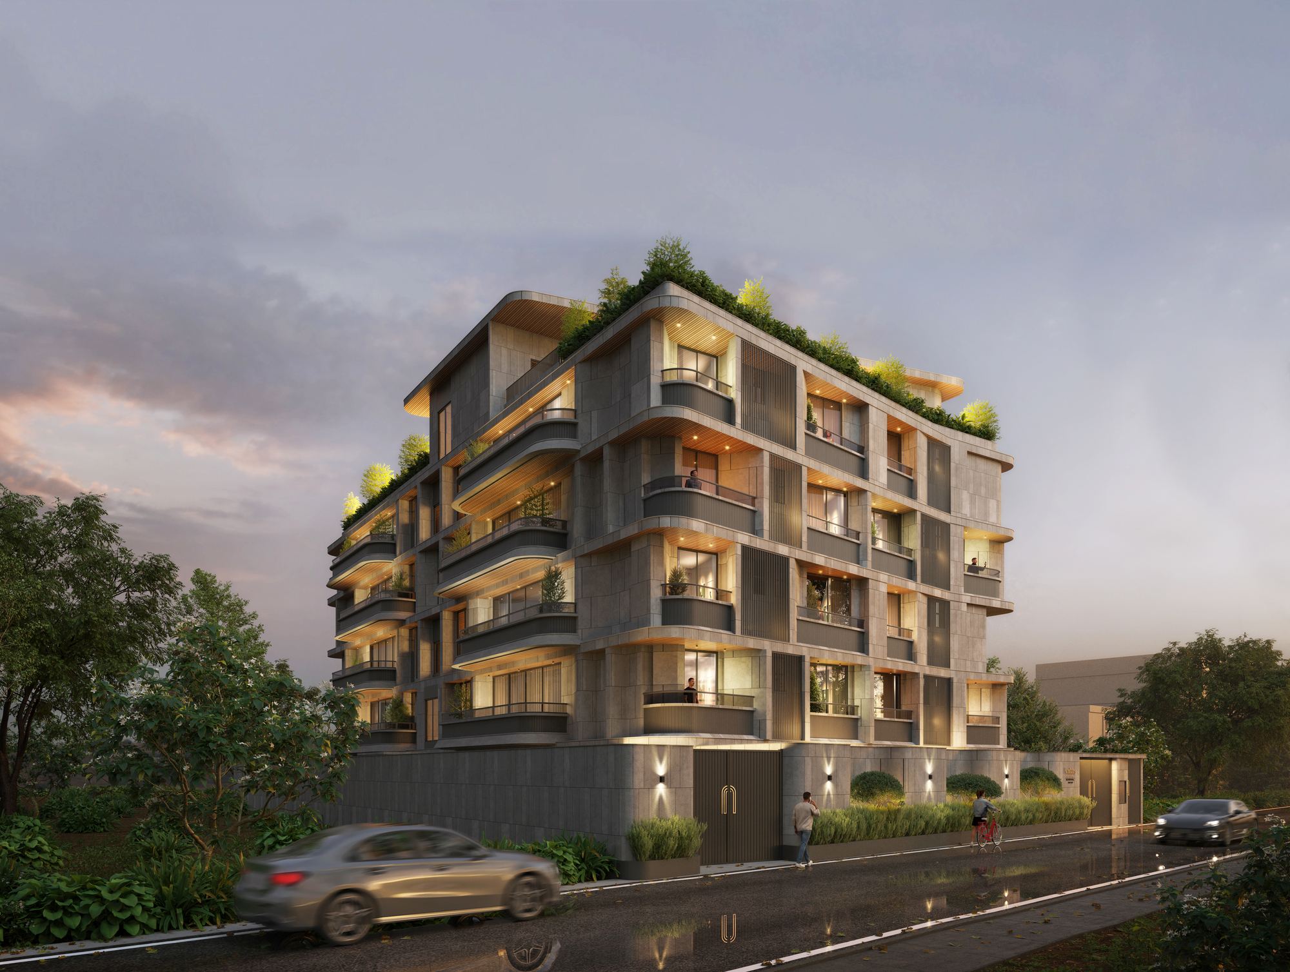
Master Plan
Unit Line
001 – 401
Unit Line
002 – 402
Unit Line
003 – 403
Unit Line
004 – 404
Landscaped gardens wrap the northern edge of the plot, with ramp entry / exit for the double-height basement along the Haralur Road frontage.
Connected to everything that matters.
Positioned in the Haralur–Sarjapur corridor, Neuhaus offers convenient access to HSR Layout, Sarjapur Road and key employment, education, healthcare and lifestyle destinations.
Tech Parks
Healthcare
Education
Lifestyle
Enquire
RERA No: PRM/KA/RERA/1251/446/PR/250924/007068
Enquire Now